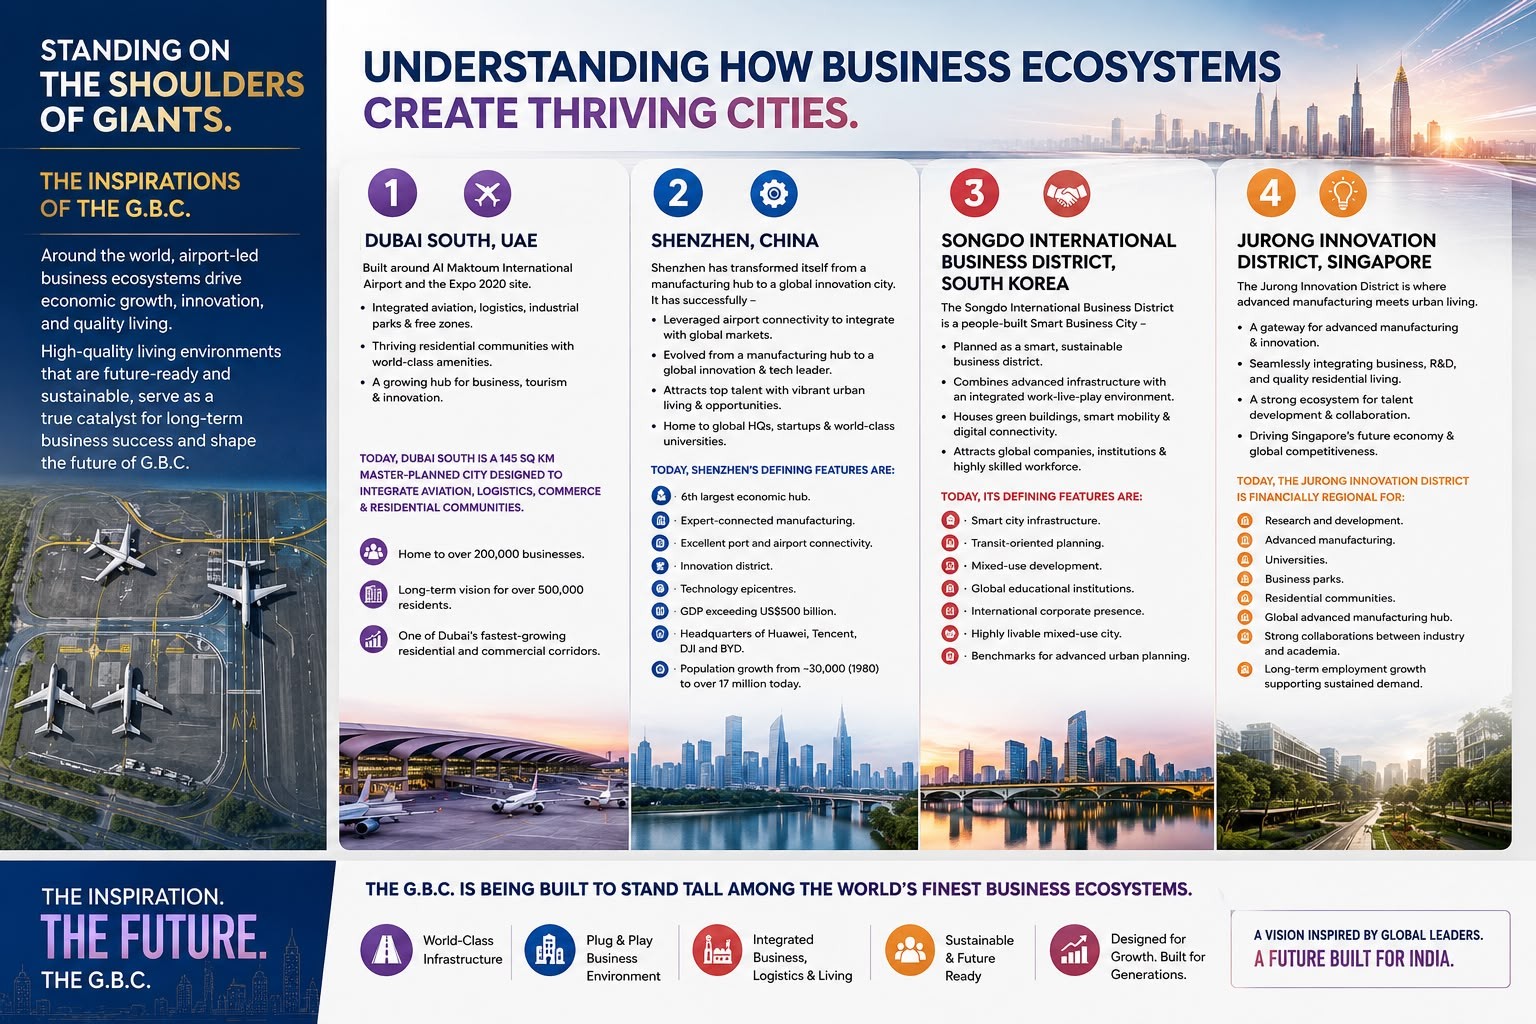
Inspired by global business districts
The presentation references Dubai South, Shenzhen, Songdo International Business District and Singapore's Jurong Innovation District as examples of integrated business ecosystems.
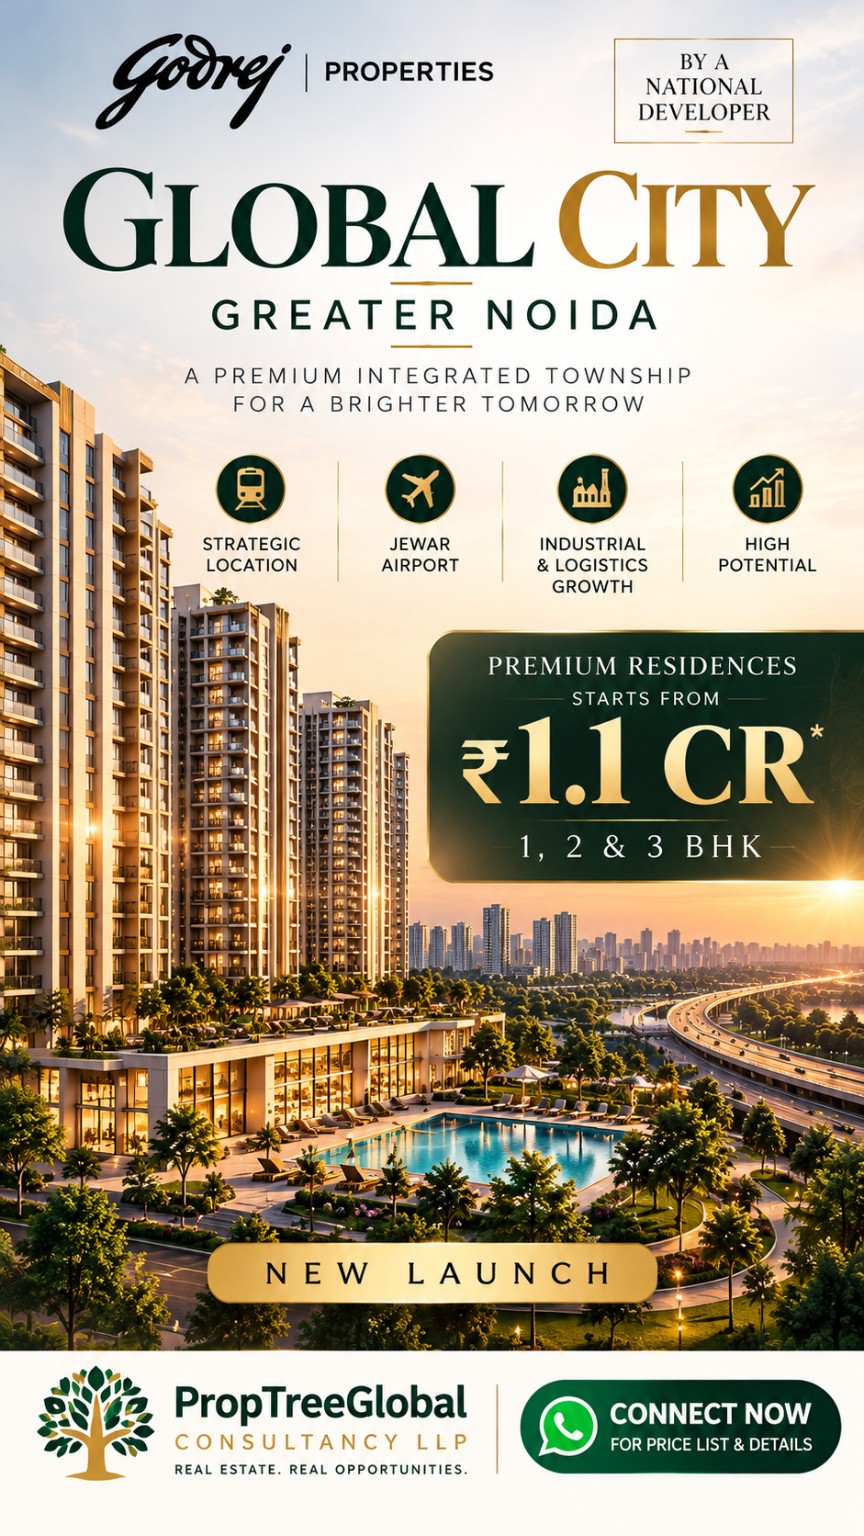
Premium residences in Greater Noida, presented by a national developer — in a location shaped by the region's emerging business and infrastructure ecosystem.
Project details and indicative pricing are based on information shared for marketing and are subject to official confirmation.
Discover Global Business City, a proposed premium residential development in Greater Noida. The project is presented as part of a larger integrated township planned around connectivity, business activity and modern urban infrastructure.
*Township area and project particulars are indicative and should be checked against the developer's official documents.
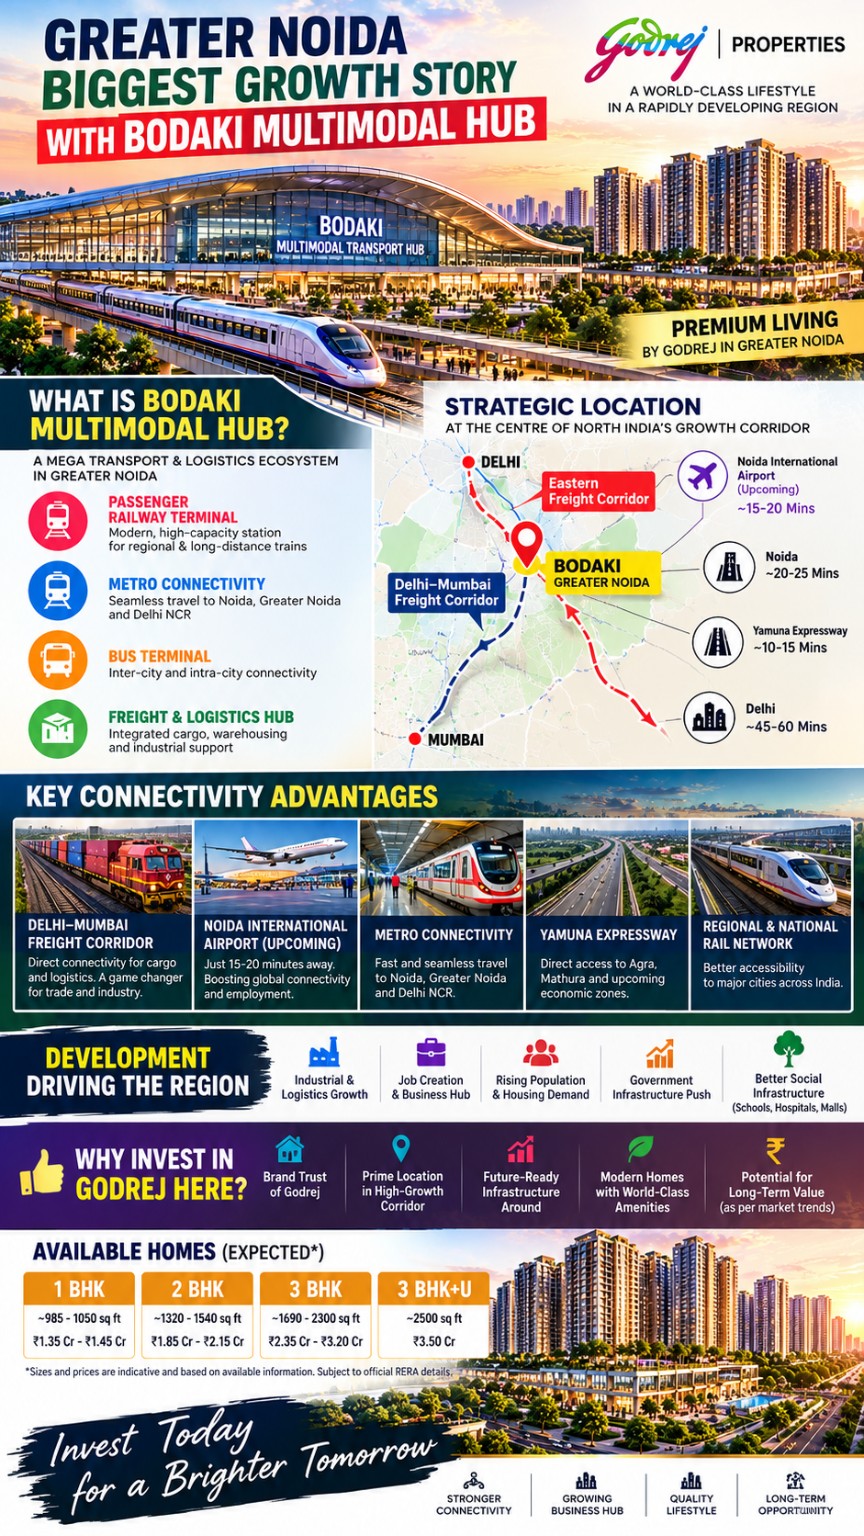
Indicative distances shared in the project brief. Actual routes and travel times may vary.
Regional road connectivity
Proposed transport integration
Regional freight and logistics ecosystem
Key regional road links
Upcoming airport connectivity; verify current status
The map below opens an interactive map search for the project area. Confirm the exact project pin and route distances with the official site address before publishing location-specific advertisements.
The supplied project material describes a larger township planned around mobility, digital infrastructure, employment and quality of life.
The presentation references Dubai South, Shenzhen, Songdo International Business District and Singapore's Jurong Innovation District as examples of integrated business ecosystems.
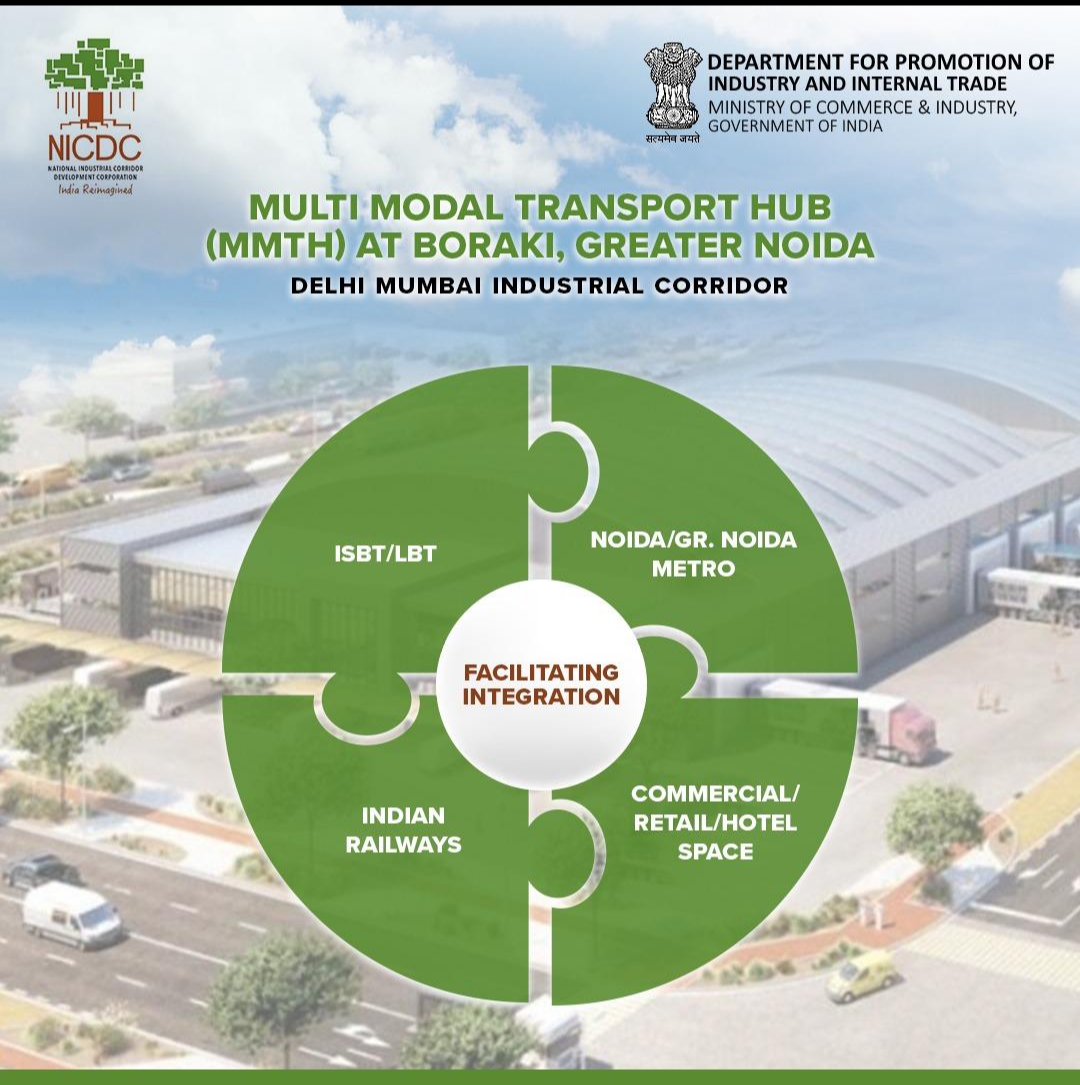
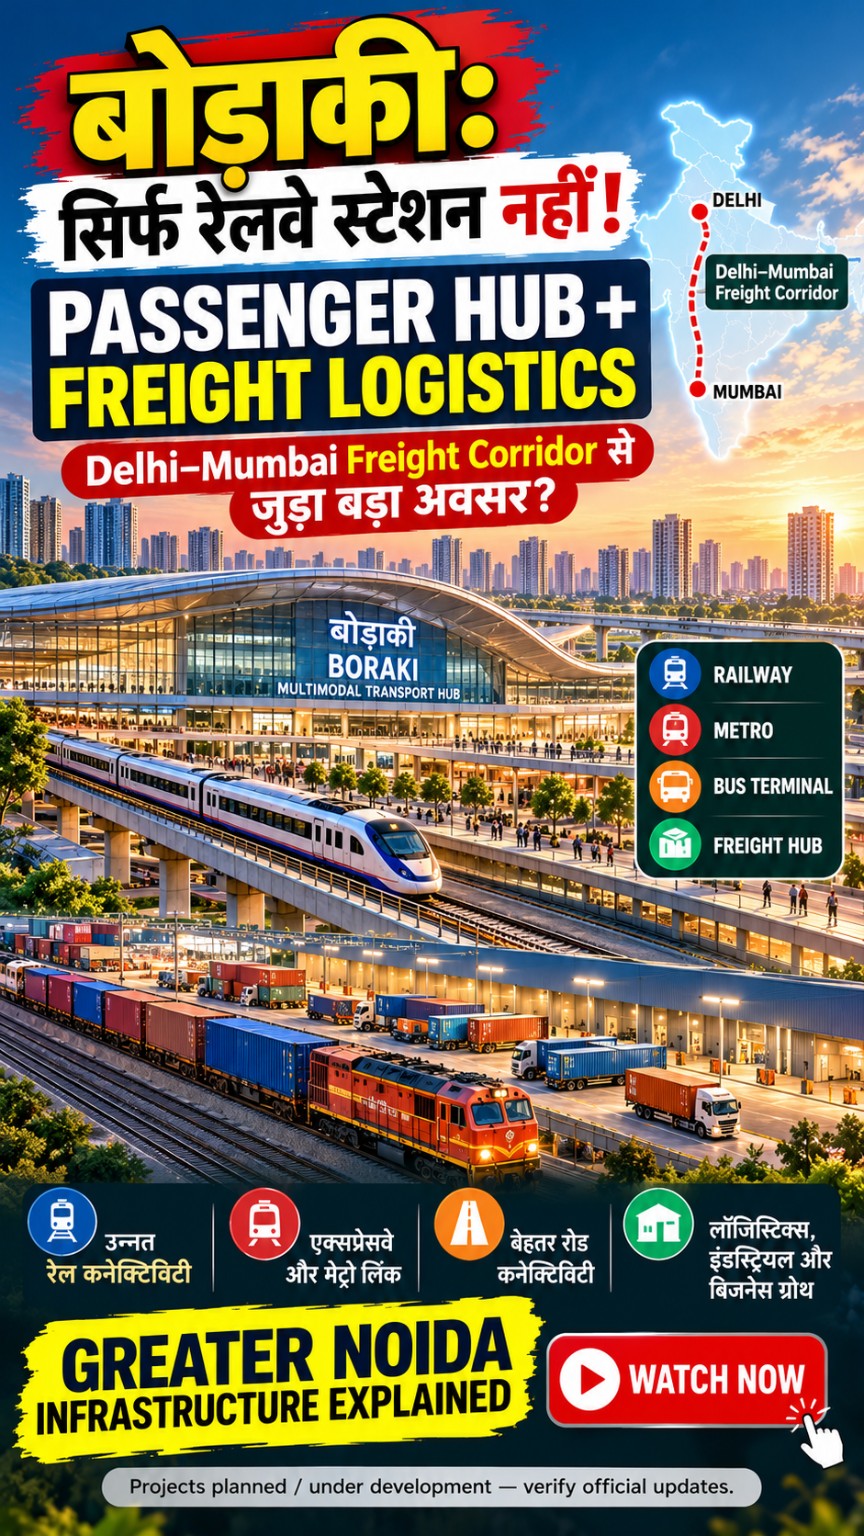
The Boraki concept visual describes integration across railways, metro, bus transport and commercial or retail uses. Development status and timelines should be verified through official sources.
The Greater Noida–Dadri–Boraki belt is associated in the supplied material with freight movement, industrial activity and transport infrastructure. These are potential regional demand drivers, not a guarantee of property appreciation.
Freight connectivity is an important part of the wider industrial and logistics story.
Planned multi-modal passenger and transport integration in the region.
Manufacturing, logistics and commercial activity may support employment demand.
Expressways and airport development are key elements of the wider growth narrative.
The project brief indicates 1, 2 and 3 BHK residences, with approximate sizes ranging from 985 to 2,500 sq. ft. Final unit mix, carpet area and saleable area must be confirmed from the official inventory and cost sheet.
Watch the supplied short visual on the proposed multi-modal transport and logistics ecosystem around the region.
This is an illustrative marketing video, not a confirmation that every depicted facility is operational or completed.
Images supplied for this project presentation. Renderings and concept visuals are illustrative and may not represent final construction.
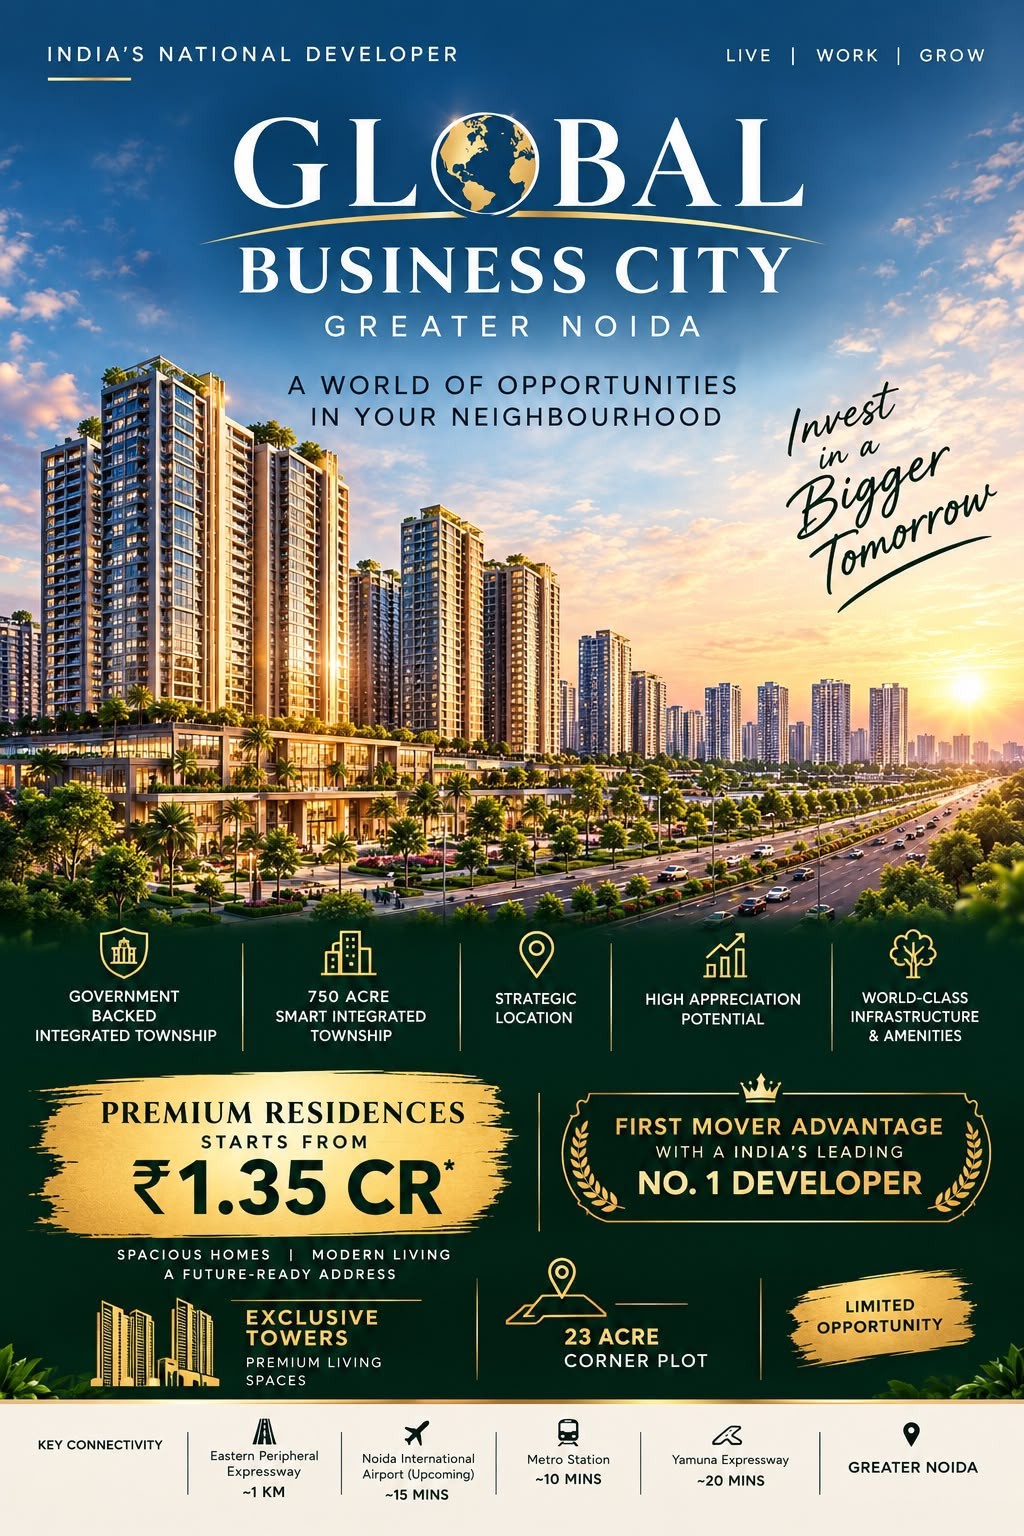
Connect with PropTreeGlobal Consultancy LLP for project details, available configurations, payment plan and a site-visit discussion.
The information supplied indicates 1, 2 and 3 BHK residences, with approximate sizes across the project from 985 to 2,500 sq. ft. Confirm the exact unit-wise area and layout from official documents.
The latest detailed brief shared with us indicates ₹1.35 Cr onwards. This is not a final or binding offer. Request the latest official price list and complete cost sheet.
The project is described as being in Greater Noida. The distances shown on this page are indicative figures supplied for marketing and should be checked against the final project location and actual travel routes.
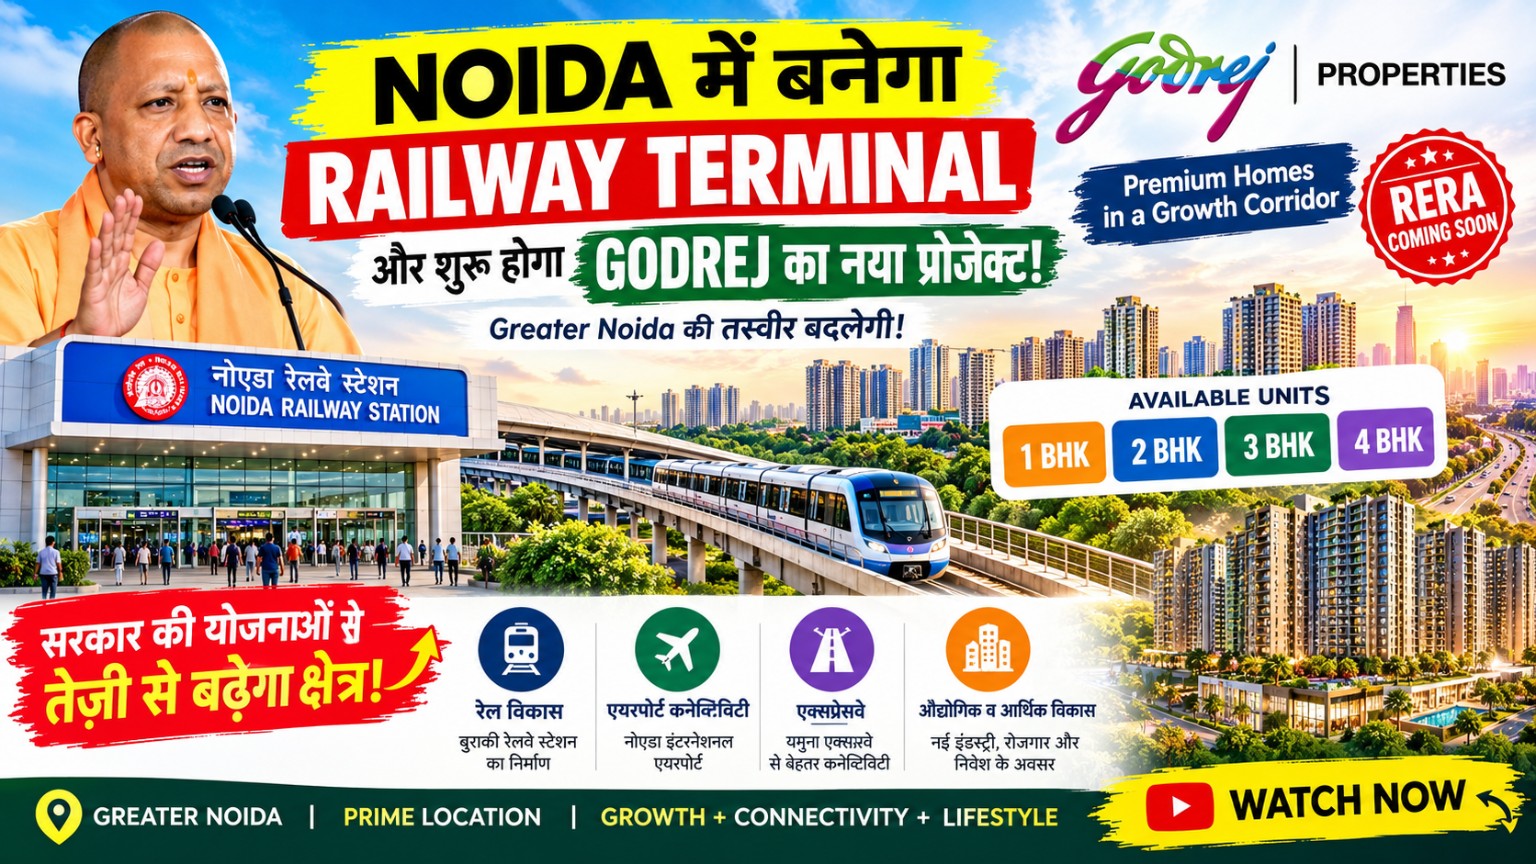
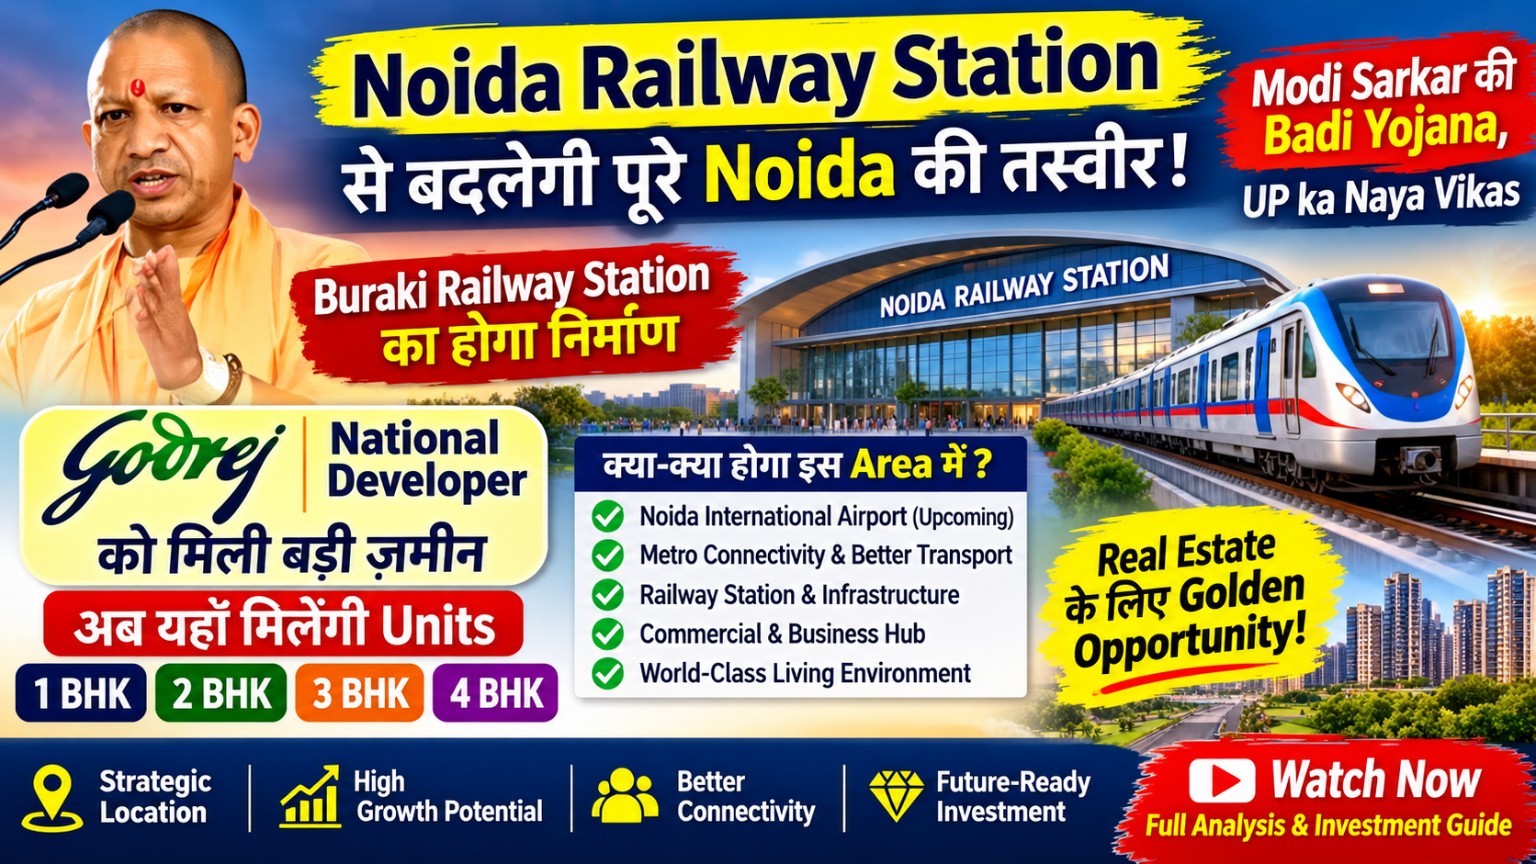
The supplied material presents Boraki as a transport and logistics development. Please verify its current construction, approvals, commissioning schedule and operational status through relevant government or project authorities.
Ask for the project's registered name, RERA registration number, sanctioned plans, land and title documents, allotment terms and draft agreement. Verify applicable details independently with the relevant authority before paying any amount.